Additions
Second stories, primary suites, and in-law spaces that add room without making your home look added on to.
- Typical timeline
- 4 to 7 months
- Typical investment
- $150K to $500K+
- Warranty
- 2-year workmanship
- Your point of contact
- One dedicated PM
How we approach additions
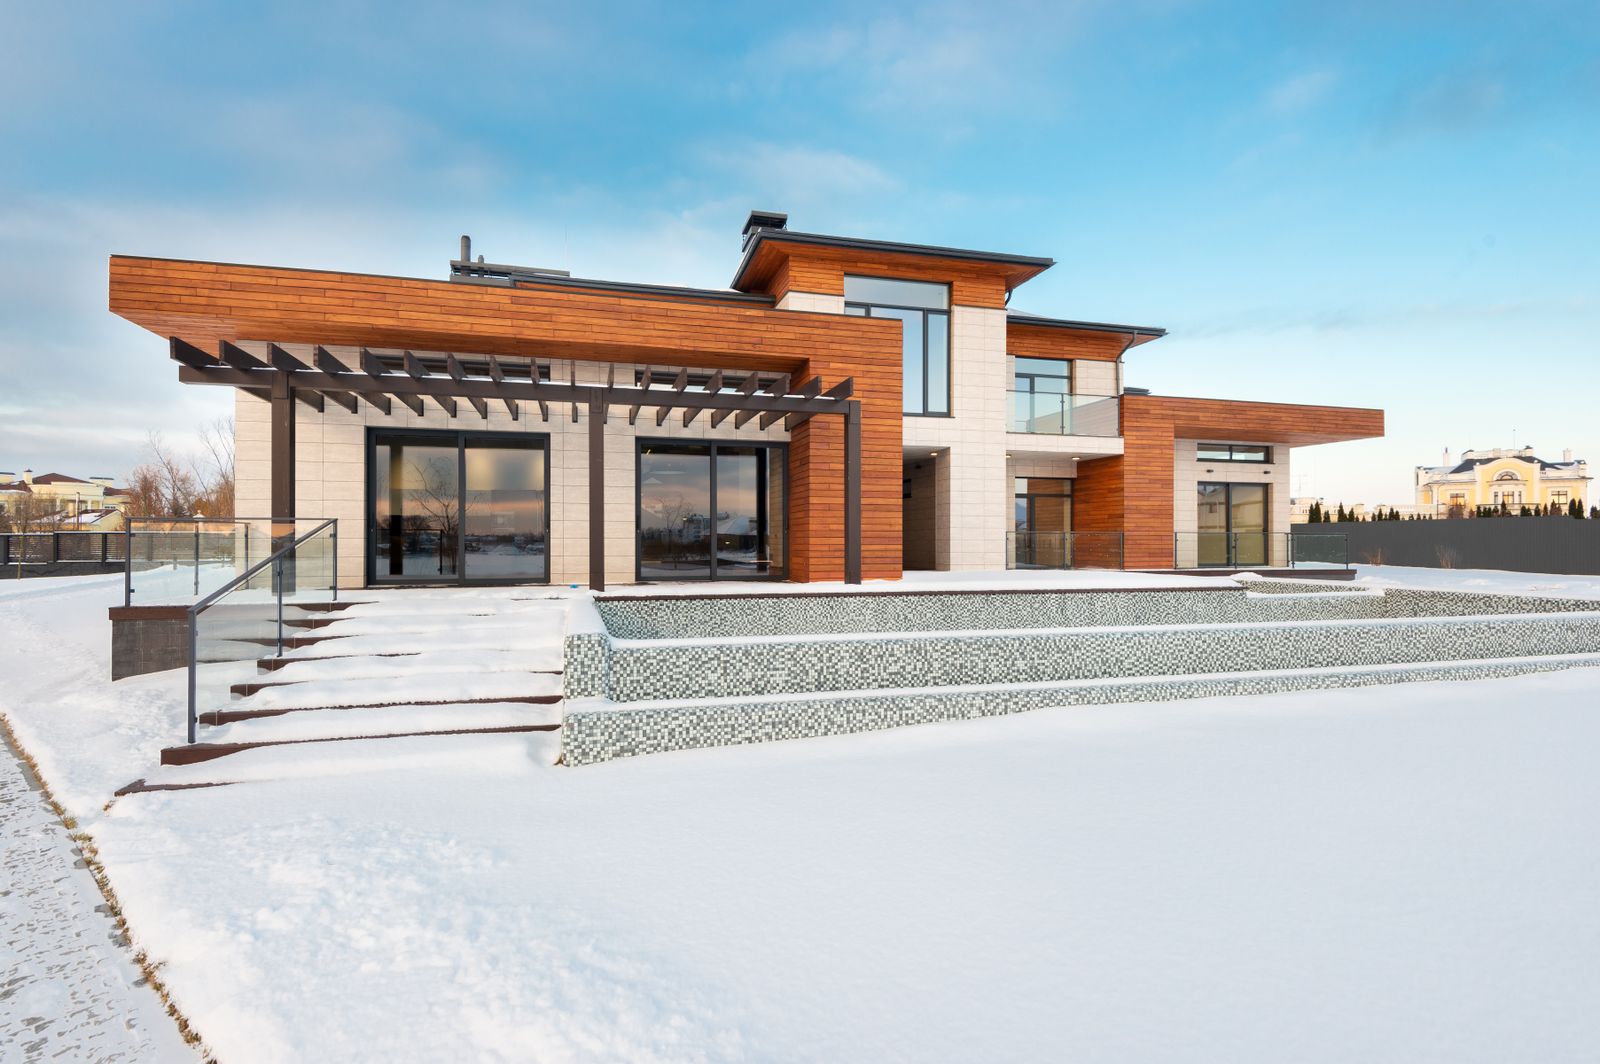
A good addition is invisible from the curb. We match rooflines, siding, brick, and interior trim so the new space reads as part of the original house, inside and out.
Additions involve structure, zoning, and tying new systems into old ones. Our project managers coordinate the engineer, the township, and every trade so you have one point of contact through all of it.
- Room and second-story additions
- In-law and accessory suites
- Garage and porch builds
- Structural engineering
What is included
Every project is run by one Keystone project manager, from first estimate to final walkthrough.
Feasibility and zoning review
Setbacks, height limits, and variance needs checked before design begins.
Structural engineering
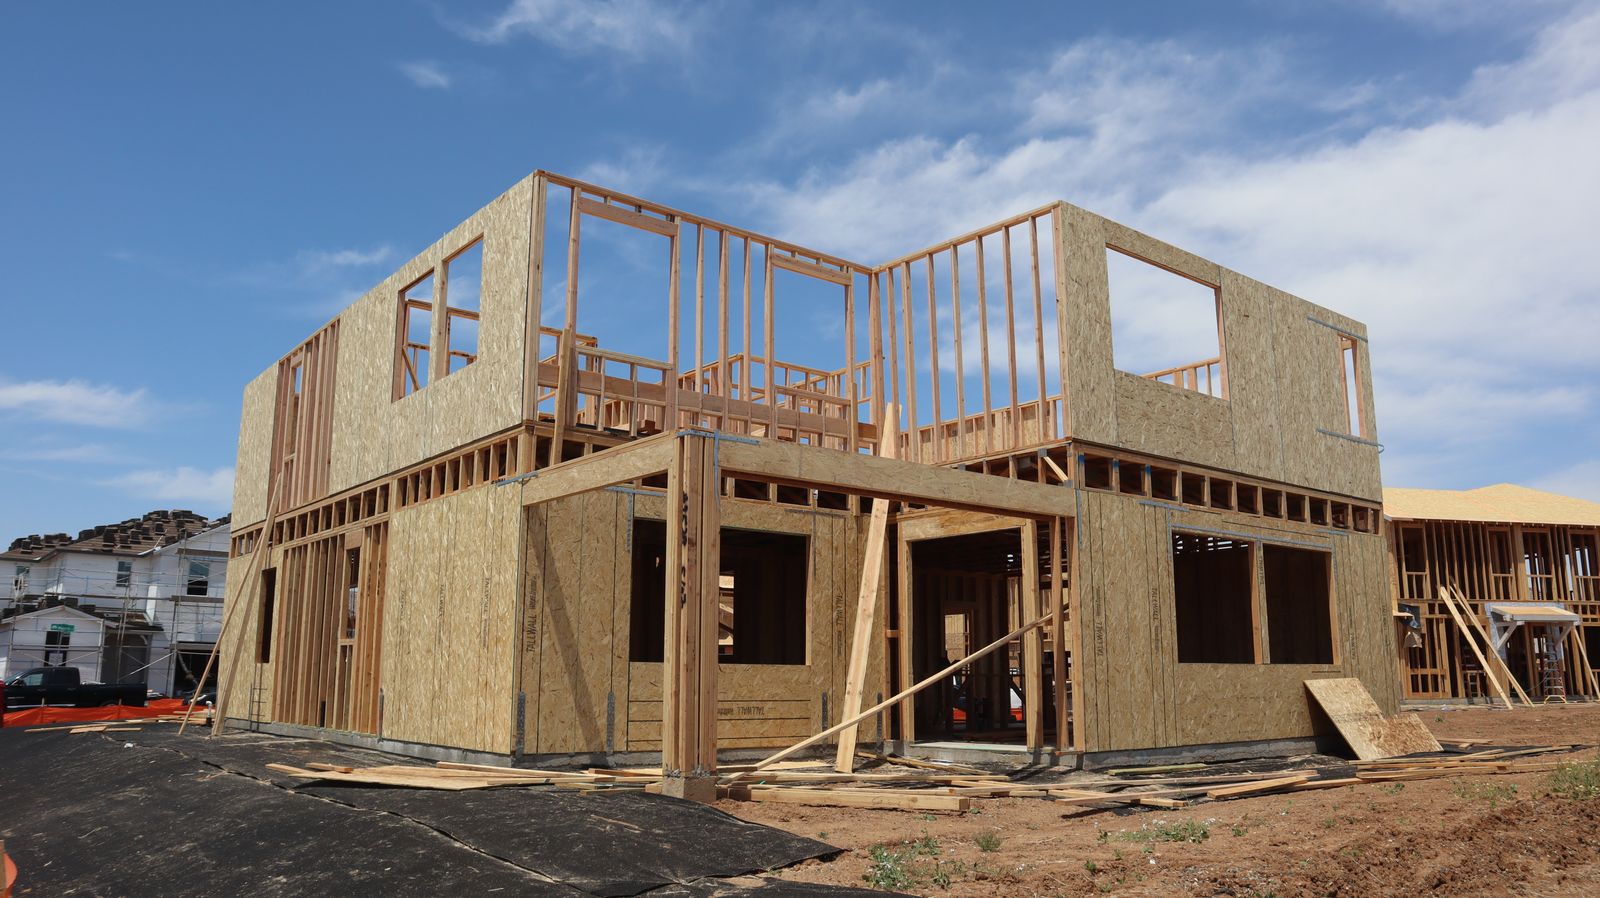
Foundations and framing designed for the load, including second-story reinforcement.
Exterior matching
Rooflines, siding, brick, and windows matched to the existing house.
HVAC and electrical tie-in
Systems sized for the new space so comfort stays even across the whole home.
Interior finish matching
Trim profiles, flooring, and paint carried through from the original rooms.
Phased construction
Work sequenced to keep the existing home weather-tight and livable.
From our job sites
Related projects
Case studies with scope, timeline, and budget.
Additions questions
Ready to talk about your project?
Tell us about your additions plans and we will schedule a free site visit and written estimate.